
Decks & Pergolas · Berwick
Merbau Deck with Pergola Frame
A raised Merbau deck tied into the existing brick veneer, paired with a structural pine pergola frame ready for shade battens. Subfloor set on galvanised stirrups for a lifetime of stability.
Project Portfolio
Fairchild Constructions has spent years transforming homes across South East Melbourne, delivering carpentry, renovations, extensions, decks, pergolas, fencing, and concrete work that stands the test of time. Every project in this portfolio was built by our own crew — no subcontracted shortcuts, no cut corners, and no surprises on handover day.
We believe great construction starts long before the first timber cut. It begins with a clear quote, an honest timeline, and a genuine conversation about how you live in your space. From a weatherboard extension that blends seamlessly into an existing roofline, to a Merbau deck engineered for decades of family barbecues, our work is driven by the same principle: build it once, build it right.
South East Melbourne homeowners choose Fairchild because we treat every build as if it were our own. That means protecting your floors and garden during construction, turning up when we say we will, and finishing to a standard you can run your hand across and feel the difference. Our carpentry heritage shows in the details — tight mitres, level lines, and joinery that still looks sharp years after the dust settles.
Browse a selection of our completed projects below. Each one started with a conversation and ended with a homeowner who would happily recommend us to their neighbour. If you are planning a build of your own, request a free quote and let's talk about what is possible on your block.
Recent Work
Decks & Pergolas · Berwick
A raised Merbau deck tied into the existing brick veneer, paired with a structural pine pergola frame ready for shade battens. Subfloor set on galvanised stirrups for a lifetime of stability.

Extensions · Narre Warren
New extension framed and clad to match the original home, with a large window cut-in and roofline seamlessly tied back to the existing structure. Insulated walls and weather-sealed joins throughout.
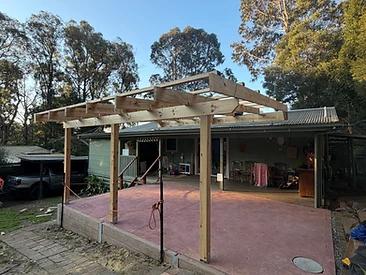
Pergolas · Pakenham
A freestanding treated-pine pergola frame built against the home, engineered to carry shade battens and lighting. Posts anchored into concrete footings for wind resistance.

Fencing · Beaconsfield
Newly constructed vertical-slat timber privacy fence with a scalloped top, built to screen the side boundary. Treated posts concreted in and rails checked for level end to end.
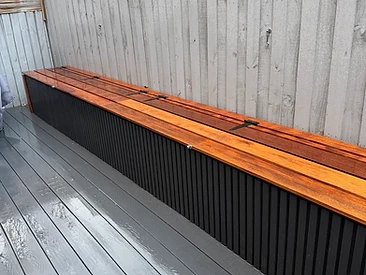
Renovations · Cranbourne
Completed outdoor renovation featuring a dark-stained deck surface and a custom slat privacy screen with feature wall. A seamless indoor-outdoor flow built for year-round entertaining.


